Discuss the project

UA RU EN
EN

Interior Design Studio in Kyiv ZOOI

ZOOI is a premium interior design studio in Kyiv creating bespoke interiors for living, working, and business. Over 20 years, the team has completed more than 600 projects in Ukraine and abroad — apartments, private houses, offices, restaurants, and commercial spaces.

Every project begins with understanding the person: their lifestyle, habits, rhythm, priorities, and relationship with their own space. For business projects, we also consider operational scenarios, customer experience, brand character, and commercial logic. As a Kyiv interior design studio, ZOOI manages projects from the first concept to final implementation: developing the design, supervising construction, and completing the space with furniture, lighting, materials, and equipment.

Interior Design in Kyiv for Apartments and Private Houses

High-quality interior design in Kyiv begins with a precisely organized space. We analyze the architecture of the property, its area, natural light, engineering systems, the owners’ lifestyle, and the future scenarios for using each zone.

Based on this, we develop the layout, composition, volumes, materials, lighting, and furniture. It is important to us that the interior remains relevant for years and naturally reflects its owner. Every residential interior design project therefore has its own system of solutions, proportions, and details.

Apartment Design in Kyiv and Apartment Interior Design Project

Apartment design in Kyiv requires particularly careful work with every square meter. The layout must take into account everyday life, storage, private and shared areas, lighting, appliances, furniture, and movement within the apartment. A complete apartment interior design project includes planning solutions, 3D visualizations, working drawings, lighting, electrical and plumbing plans, elevations, and specifications for materials, furniture, and equipment.

This turns the apartment design project into a clear system for the client, builders, manufacturers, and every specialist involved in its implementation.

House Design in Kyiv and the Kyiv Region

House design in Kyiv involves a much wider range of interconnected scenarios: private and guest areas, kitchens, living rooms, home offices, children’s rooms, walk-in wardrobes, technical spaces, staircases, terraces, and engineering systems. In private houses, our house interior design approach pays particular attention to scale, architecture, natural light, views from the windows, and the relationship between different parts of the space.

The result is a cohesive environment where interior architecture, materials, furniture, and lighting work as one system.

Office Interior Design, Restaurant Design and Commercial Interior Design

Office interior design influences the team’s everyday experience, the way clients perceive the company, and the character of the brand. During the design process, we consider team structure, workflows, meeting areas, privacy, acoustics, lighting, and the company’s future development. Restaurant design in Kyiv requires a different logic. Here, the guest journey, seating, atmosphere, lighting, acoustics, staff workflow, kitchen technology, and the venue’s recognizability become essential.

Within commercial interior design, ZOOI works with offices, restaurants, cafés, salons, shops, and other business spaces. Each commercial interior design project is shaped around the objectives of a specific brand and the real experience of the people who use the space.

Interior Design Project and Precision of Implementation

A professional interior design project gives the future space a clear system of coordinates. Architectural solutions, materials, engineering, furniture, and lighting are coordinated with one another before the main construction stage begins. This makes it possible to see the final result in advance, plan the budget, coordinate contractors, and make decisions at the right moment.

At this stage, the experience of the design studio becomes particularly valuable: a strong concept must be translated into the language of structures, drawings, specifications, and specific materials.

Interior Design Supervision and Project Procurement

Interior design supervision helps preserve the accuracy of the project during implementation. The ZOOI team monitors whether the work corresponds to the drawings and visualizations, coordinates technical issues, works with contractors, and responds to situations that arise directly on site. Project procurement covers materials, sanitary ware, lighting, furniture, manufacturing, deliveries, logistics, and control over the compliance of selected items with the project.

For the client, this system means significantly less operational involvement during the renovation and one team keeping the entire future result in view.

Interior Designer in Kyiv and the ZOOI Approach

When choosing an interior designer in Kyiv, a portfolio shows only part of the future collaboration. The designer’s way of thinking, communication, implementation experience, and personal responsibility for the project are equally important. At ZOOI, Pasha Voitov works with the concept, architecture, volume, light, and proportions. Olesia Voitova is responsible for the material implementation of the concept: textures, furniture, manufacturing, procurement, logistics, and real numbers.

ZOOI Interior Design Studio combines an authorial vision with practical implementation experience. This combination allows us to create spaces with character, where a strong idea reaches the final result without losing quality.

If you are planning an apartment, private house, office, restaurant, or another space and are looking for an interior design studio in Kyiv, your introduction to ZOOI can begin with a conversation about the property, your objectives, and its future implementation.


HomePressUkraine. Design office in loft style LetLed

Ukraine. Design office in loft style LetLed

Головний напрямок роботи компанії - продаж LED освітлення.
Press
Ukraine. Design office in loft style LetLed

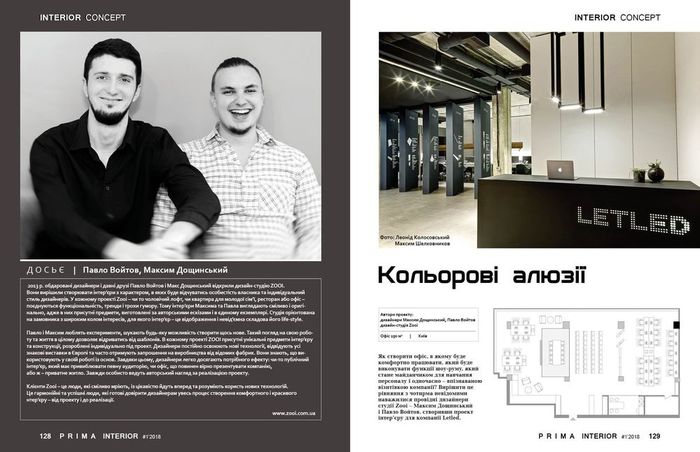
Pavel Voitov and Maxim Dozhinskiy

ДОСЬЄ I Павло Войтов, Максим Дощинський

2013 Р- обдаровані дизайнери і давні друзі Павло Войтов і Макс Дощинський відкрили дизайн-студію ZOOI.

Вони вирішили створювати інтер'єри з характером, в яких буде відчуватись особистість власника та індивідуальний стиль дизайнерів. У кожному проекті Zooi - чи то чоловічий лофт, чи квартира для молодоїсімї, ресторан або офіс -поєднуються функціональність, тренди і трохи гумору. Тому інтер'єри Максима та Павла виглядають сміливо і оригінально, адже в них присутні предмети, виготовлені за авторськими ескізами і в єдиному екземплярі. Студія орієнтована на замовника з широким колом інтересів, для якого інтер'єр - це відображення і невід'ємна складова його life-style.

Павло і Максим люблять експерименти, шукають будь-яку можливість створити щось нове. Такий погляд на свою роботу та життя в цілому дозволяє відриватись від шаблонів. В кожному проекті ZOOI присутні унікальні предмети інтер'єру та конструкції, розроблені індивідуально під проект. Дизайнери постійно освоюють нові технології, відвідують усі знакові виставки в Європі та часто отримують запрошення на виробництва від відомих фабрик. Вони знають, що використовують у своїй роботі із основ. Завдяки цьому, дизайнери легко досягають потрібного ефекту: чи-то публічний інтер'єр, який має привиблювати певну аудиторію, чи офіс, що повинен вірно презентувати компанію, або ж - приватне житло. Завжди особисто ведуть авторський нагляд за реалізацією проекту.

Клієнти Zooi - це люди, які сміливо мріють, із цікавістю йдуть вперед та розуміють користь нових технологій.

Це гармонійні та успішні люди, які готові довірити дизайнерам увесь процес створення комфортного і красивого нтер'єру- від проекту і до реалізації.

Кольорові алюзії

Автори проекту:

дизайнери Максим Дощинський, Павло Войтов дизайн-студія Zooi

Як створити офіс, в якому буде комфортно працювати, який буде виконувати функції шоу-руму, який стане майданчиком для навчання персоналу і одночасно - впізнаваною візитівкою компанії? Вирішити це рівняння з чотирма невідомими наважилися провідні дизайнери студії Zooi - Максим Дощинський і Павло Войтов, створивши проект інтер'єру для компанії Letled.

Офіс 250 м! І Київ
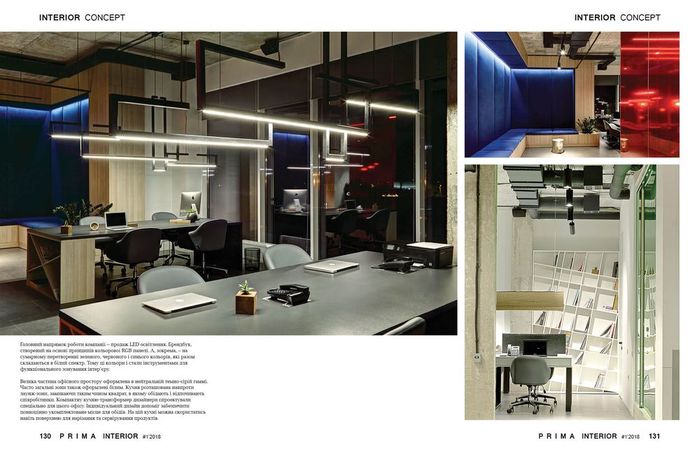
Interior Concept - Photo 1

Головний напрямок роботи компанії - продаж LED освітлення. Брендбук, створений на основі принципів кольорової RGB панелі. А. зокрема. - на сумарному перетворенні зеленого, червоного і синього кольорів, які разом складаються в білий спектр. Тому пі кольори і стали інструментами для функціонального зонування інтер'єру.

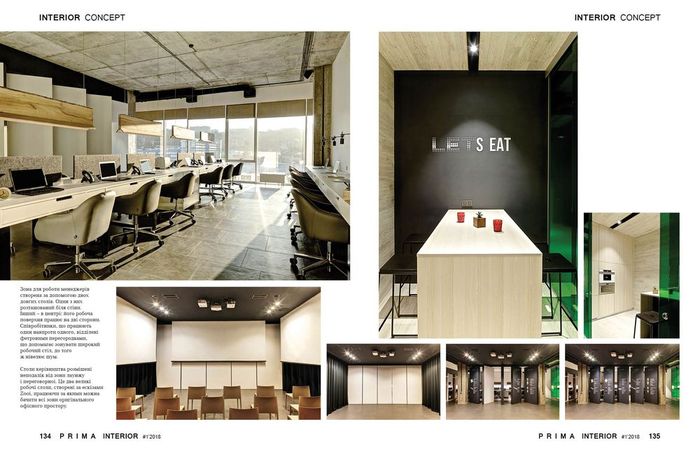
Велика частина офісного простору оформлена в нейтральній темно-сірій гаммі. Часто загальні зони також оформлені білим. Кухня розташована навпроти лаунж-зони, замикаючи таким чином квадрат, в якому обідають і відпочивають співробітники. Компактну кухню-трансформер дизайнери спроектували спеціально для цього офісу. Індивідуальний дизайн допоміг забезпечити повноцінно укомплектоване місце для обідів. На цій кухні можна скористатись навіть поверхнею для нарізання та сервірування продуктів.
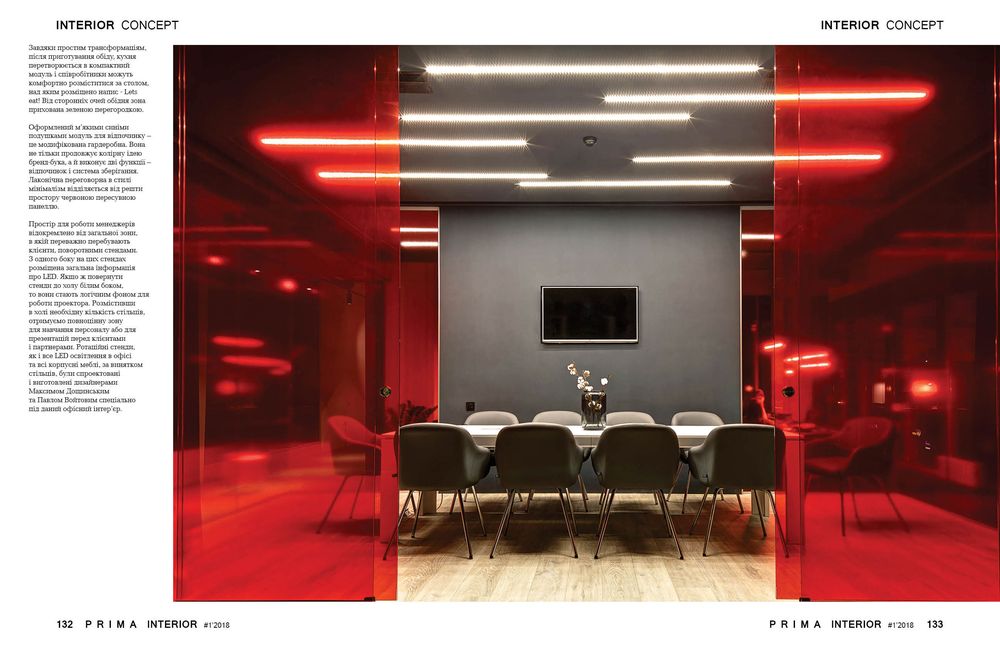
Interior Concept - Photo 2

Завдяки простим трансформаціям, після приготування обіду, кухня перетворюється в компактний модуль і співробітники можуть комфортно розміститися за столом, над яким розміщено напис - Lets eat! Від сторонніх очей обідня зона прихована зеленою перегородкою.

Оформлений м'якими синіми Подлипками модуль лля відпочинку -це модифікована гардеробна. Вона не тільки продовжує колірну ідею бренд-бука. а й виконує дві функції -відпочинок і система зберігання. Лаконічна переговорна в стилі мінімалізм відділяється від решти простору червоною пересувною панеллю.

Простір для роботи менеджерів відокремлено від загальної зони, в якій переважно перебувають клієнти, поворотними стендами.

З одного боку на них стендах розміщена загальна інформація про LED. Якщо ж повернути стенди до холл’ білим боком, то вони стають логічним фоном лля роботи проектора. Розмістивши в холі необхідну кількість стільців, отримуємо повноцінну зону лля навчання персоналу або лля презентацій перед клієнтами і партнерами. Ротаційні стенди, як і все LED освітлення в офісі та всі корпусні меблі, за винятком стільців, були спроектовані і виготовлені дизайнерами Максимом Дощинським та Павлом Войтовим спеціально під даний офісний інтер'єр.
Interior Concept - Photo 3

Зона для роботи менеджерів створена за допомогою двох довгих столів. Один з них розташований біля стіни.

Інший - в центрі: його робоча поверхня працює на дві сторони. Співробітники, шо працюють один навпроти одного, відділені фетровими перегородками, шо допомагає зонувати широкий робочий стіл, до того ж нівелює шум.

Столи керівництва розмішені неподалік від зони лаунжу і переговорної. Це два великі робочі столи, створені за ескізами Zooi. працюючи за якими можна бачити всі зони оригінального офісного простору.

Discuss the project
To top